
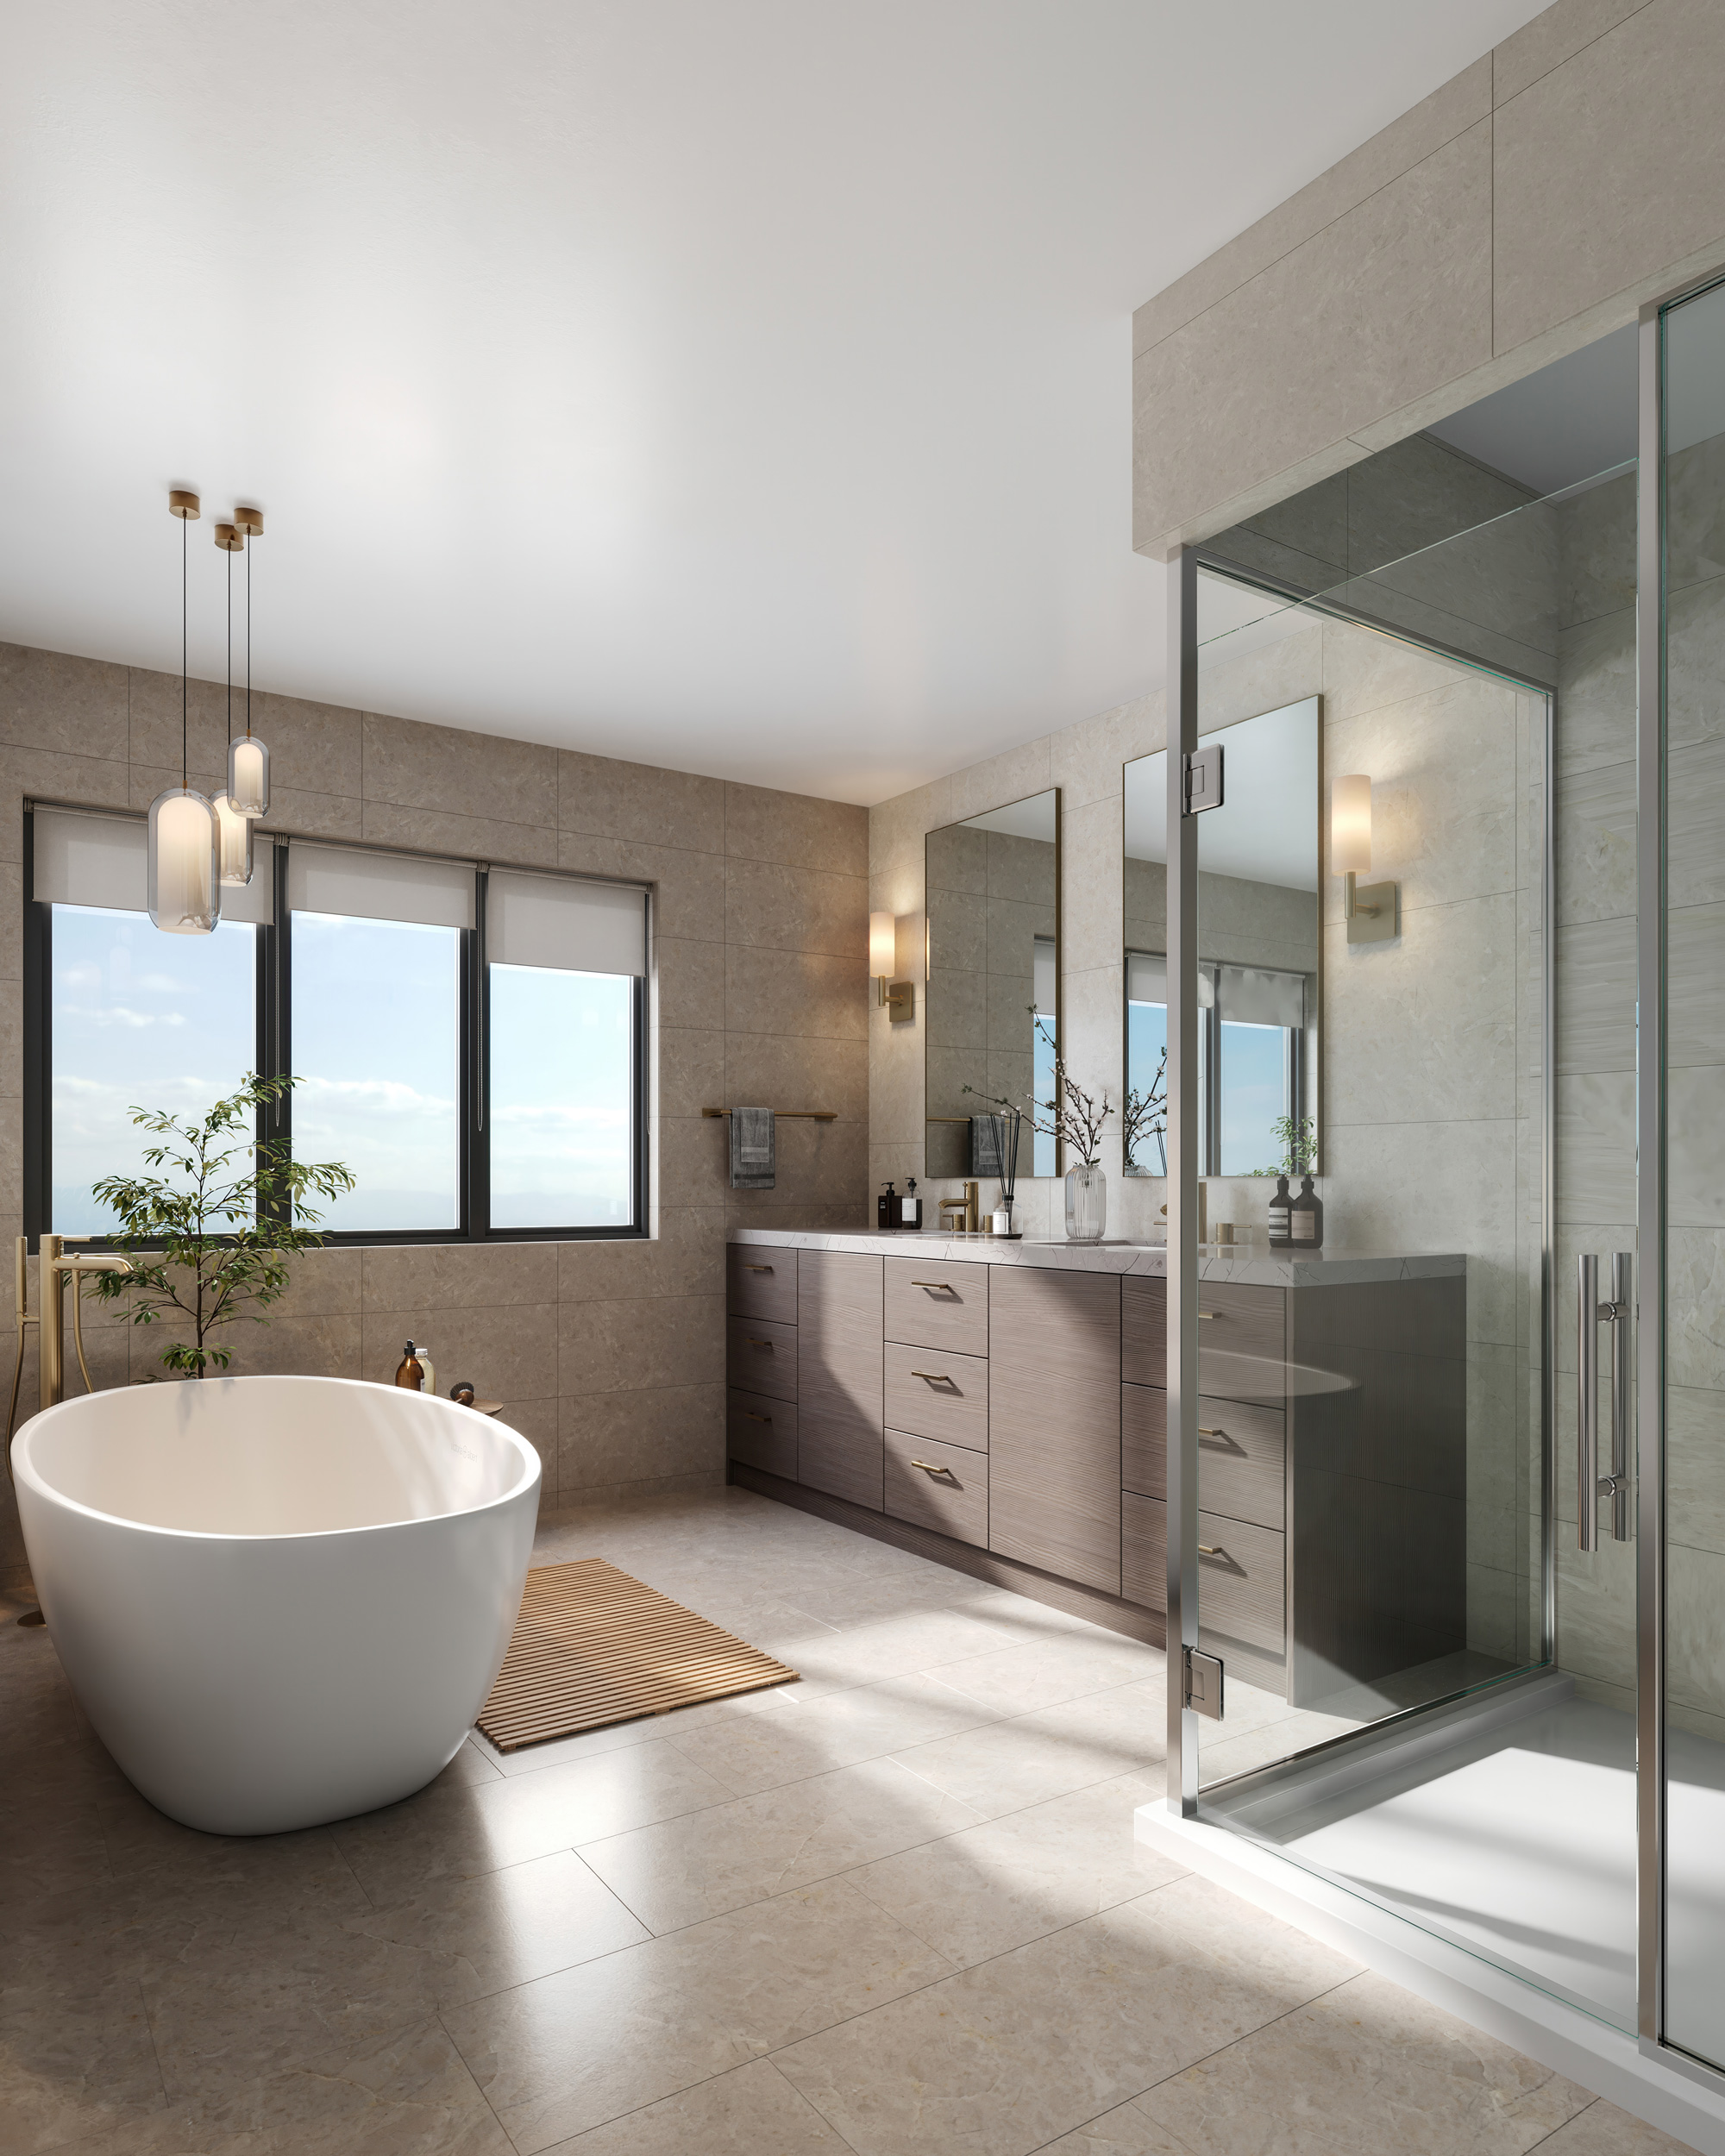
Stepping inside a model home is an immersive experience. The warm lighting, cohesive color palettes, and fresh floral arrangements immediately make you feel welcome. It is easy to be swept away by grand features like double-height foyers or sprawling kitchen islands.
However, the true magic of exceptional interior design lies in the subtle nuances. Master builders like Zancor Homes work alongside premier interior designers to integrate small, intentional choices that elevate a living space from ordinary to extraordinary.
When touring your next model home, keep an eye out for these 5 hidden design details that make a massive impact on home comfort and aesthetics.
The Subtle Art of Model Home Design
Model homes serve a dual purpose: they showcase a builder’s architectural craftsmanship while offering homeowners tangible inspiration for tailoring their own spaces. Recognizing clever design choices helps you visualize how to optimize your future floorplan.
| Design Detail | Where to Look | Everyday Impact |
|---|---|---|
| 1. Strategic Sightlines | Main entryways and hallways | Creates an instant feeling of depth, light, and spaciousness |
| 2. Layered Lighting Plans | Ceilings, under cabinetry, alcoves | Sets the mood and enhances functionality for tasks |
| 3. Integrated Millwork | Fireplaces, foyers, primary bedrooms | Adds architectural character and high-end built-in storage |
| 4. Scale & Proportionality | Furniture placement, art, rug sizing | Makes rooms feel larger and naturally balanced |
| 5. Material Continuity | Flooring transitions, hardware finishes | Unifies separate zones into a cohesive whole-home aesthetic |
1. Strategic Sightlines and Focal Points
When you stand at the front entrance of a Zancor model home, notice what catches your eye. Designers deliberately construct sightlines that draw your gaze through the home toward natural light sources, a landscaped backyard view, or a custom fireplace feature wall.
By keeping structural sightlines open across key living areas, the home feels larger, brighter, and more connected without sacrificing distinct room definitions.
2. Multi-Layered Lighting Architecture
A single overhead light fixture in the center of a room is no longer enough for modern living. Model homes feature sophisticated lighting plans divided into three distinct layers:
- Ambient Light: Recessed pot lights providing smooth, even illumination throughout the room.
- Task Light: Under-cabinet LED strips in the kitchen or drop pendants over the island for prep work.
- Accent Light: Soft sconces, valance lighting, and interior cabinet LEDs that highlight architectural trim and artwork.
3. Integrated Millwork and Architectural Trim
Standard drywall boxes can feel plain. In a model home, architectural details like coffered ceilings, wainscoting, floor-to-ceiling fireplace surrounds, and custom mudroom benches instantly elevate a space.
These built-in features do more than add visual texture; they provide practical storage solutions that keep high-traffic areas clutter-free.
4. Intentional Furniture Scale and Rug Placement
Have you ever wondered why a model home living room feels so spacious? It’s rarely just about the floorplan’s physical square footage—it is about proportional scaling.
Designers select furniture pieces scaled precisely to the room’s proportions. Rugs are sized large enough so that at least the front legs of all seating rest on top, grounding the space and visually expanding the room’s footprint.
5. Material Continuity and Finish Flow
Notice how the brushed brass or matte black hardware on the kitchen cabinets echoes the door handles, light fixtures, and powder room faucets.
This technique—known as material continuity—uses a consistent palette of metals, woods, and textiles across main-floor living areas. It creates a harmonious flow as you walk from one room to the next, preventing the home from feeling fragmented.
The Zancor Homes Difference: Craftsmanship in Every Detail
At Zancor Homes, high-end design is not reserved exclusively for model homes. Every floorplan, elevation, and structural feature we build is rooted in decades of residential construction experience.
How Zancor Elevates Your Homebuying Journey
- Curated Decor Packages: Professional interior designers select finishes that ensure your home feels unified and luxurious.
- Flexible Upgrade Options: Choose custom millwork, upgraded trim, and modern lighting packages during your decor appointment.
- Thoughtful Standard Finishes: Enjoy high-quality foundation materials, tall baseboards, and durable hardware included in every layout.
- Interactive Design Centers: Work directly with experts to bring the model home aesthetic into your personal layout.
Frequently Asked Questions (FAQ)
What should I focus on when touring a model home?
Focus on the permanent architectural elements—such as room layouts, natural light exposure, window placements, ceiling heights, and traffic flow— rather than moveable furniture or staging decor.
Can I replicate a model home’s custom millwork in my new build?
Yes. During your Zancor Decor Center appointments, you can review available options for custom feature walls, extended kitchen cabinetry, upgraded fireplace surrounds, and built-in storage features.
Why do model homes feel brighter than standard houses?
Model homes utilize layered lighting plans, strategically placed mirrors, large window packages, and reflective paint finishes or tiles that bounce natural daylight into deeper parts of the home.
Experience the Details in Person
An exceptional home is built on a foundation of thoughtful design choices. By taking a closer look at the subtle details inside a model home, you can discover fresh ideas for your own dream living space.
Visit a Zancor Homes model home presentation center today, tour our master-planned communities, and see how our commitment to detail sets the stage for a better lifestyle.