
When touring a home, it’s easy to be captivated by high-end finishes, quartz countertops, or dramatic light fixtures. However, once the moving boxes are unpacked, the element that dictates your daily happiness isn’t the paint color—it’s the floorplan.
A great floorplan works quietly in the background. It eliminates morning bottlenecks, accommodates growing children, provides quiet retreats for remote work, and makes hosting friends effortless. At Zancor Homes, thoughtful architectural design is the foundation of every home we build.
What Makes a Floorplan Functional?
A functional floorplan balances open gathering areas with private sanctuaries, creates intuitive movement throughout the home, and adapts to your family’s changing needs over time.
| Layout Feature | Core Architectural Purpose | Daily Life Impact |
|---|---|---|
| Zoned Living Spaces | Separates active gathering hubs from quiet bedrooms | Allows night owls and early risers to coexist peacefully |
| Functional Transition Zones | Dedicated mudrooms and foyers off entry points | Keeps sports gear, shoes, and coats organized and out of sight |
| Work Triangle & Prep Space | Strategic kitchen layout linking sink, fridge, and stove | Streamlines meal preparation and social entertaining |
| Flexible Flex Spaces | Main-floor dens or loft areas | Easily converts from a home office into a nursery or playroom |
The Key Pillars of a Highly Functional Family Floorplan
1. Intuitive Traffic Flow and Sightlines
Traffic flow refers to how easily people move through a home without bumping into furniture or creating crowded choke points. In a well-designed layout:
- Hallways and Passageways: Sized generously so two people can pass each other comfortably.
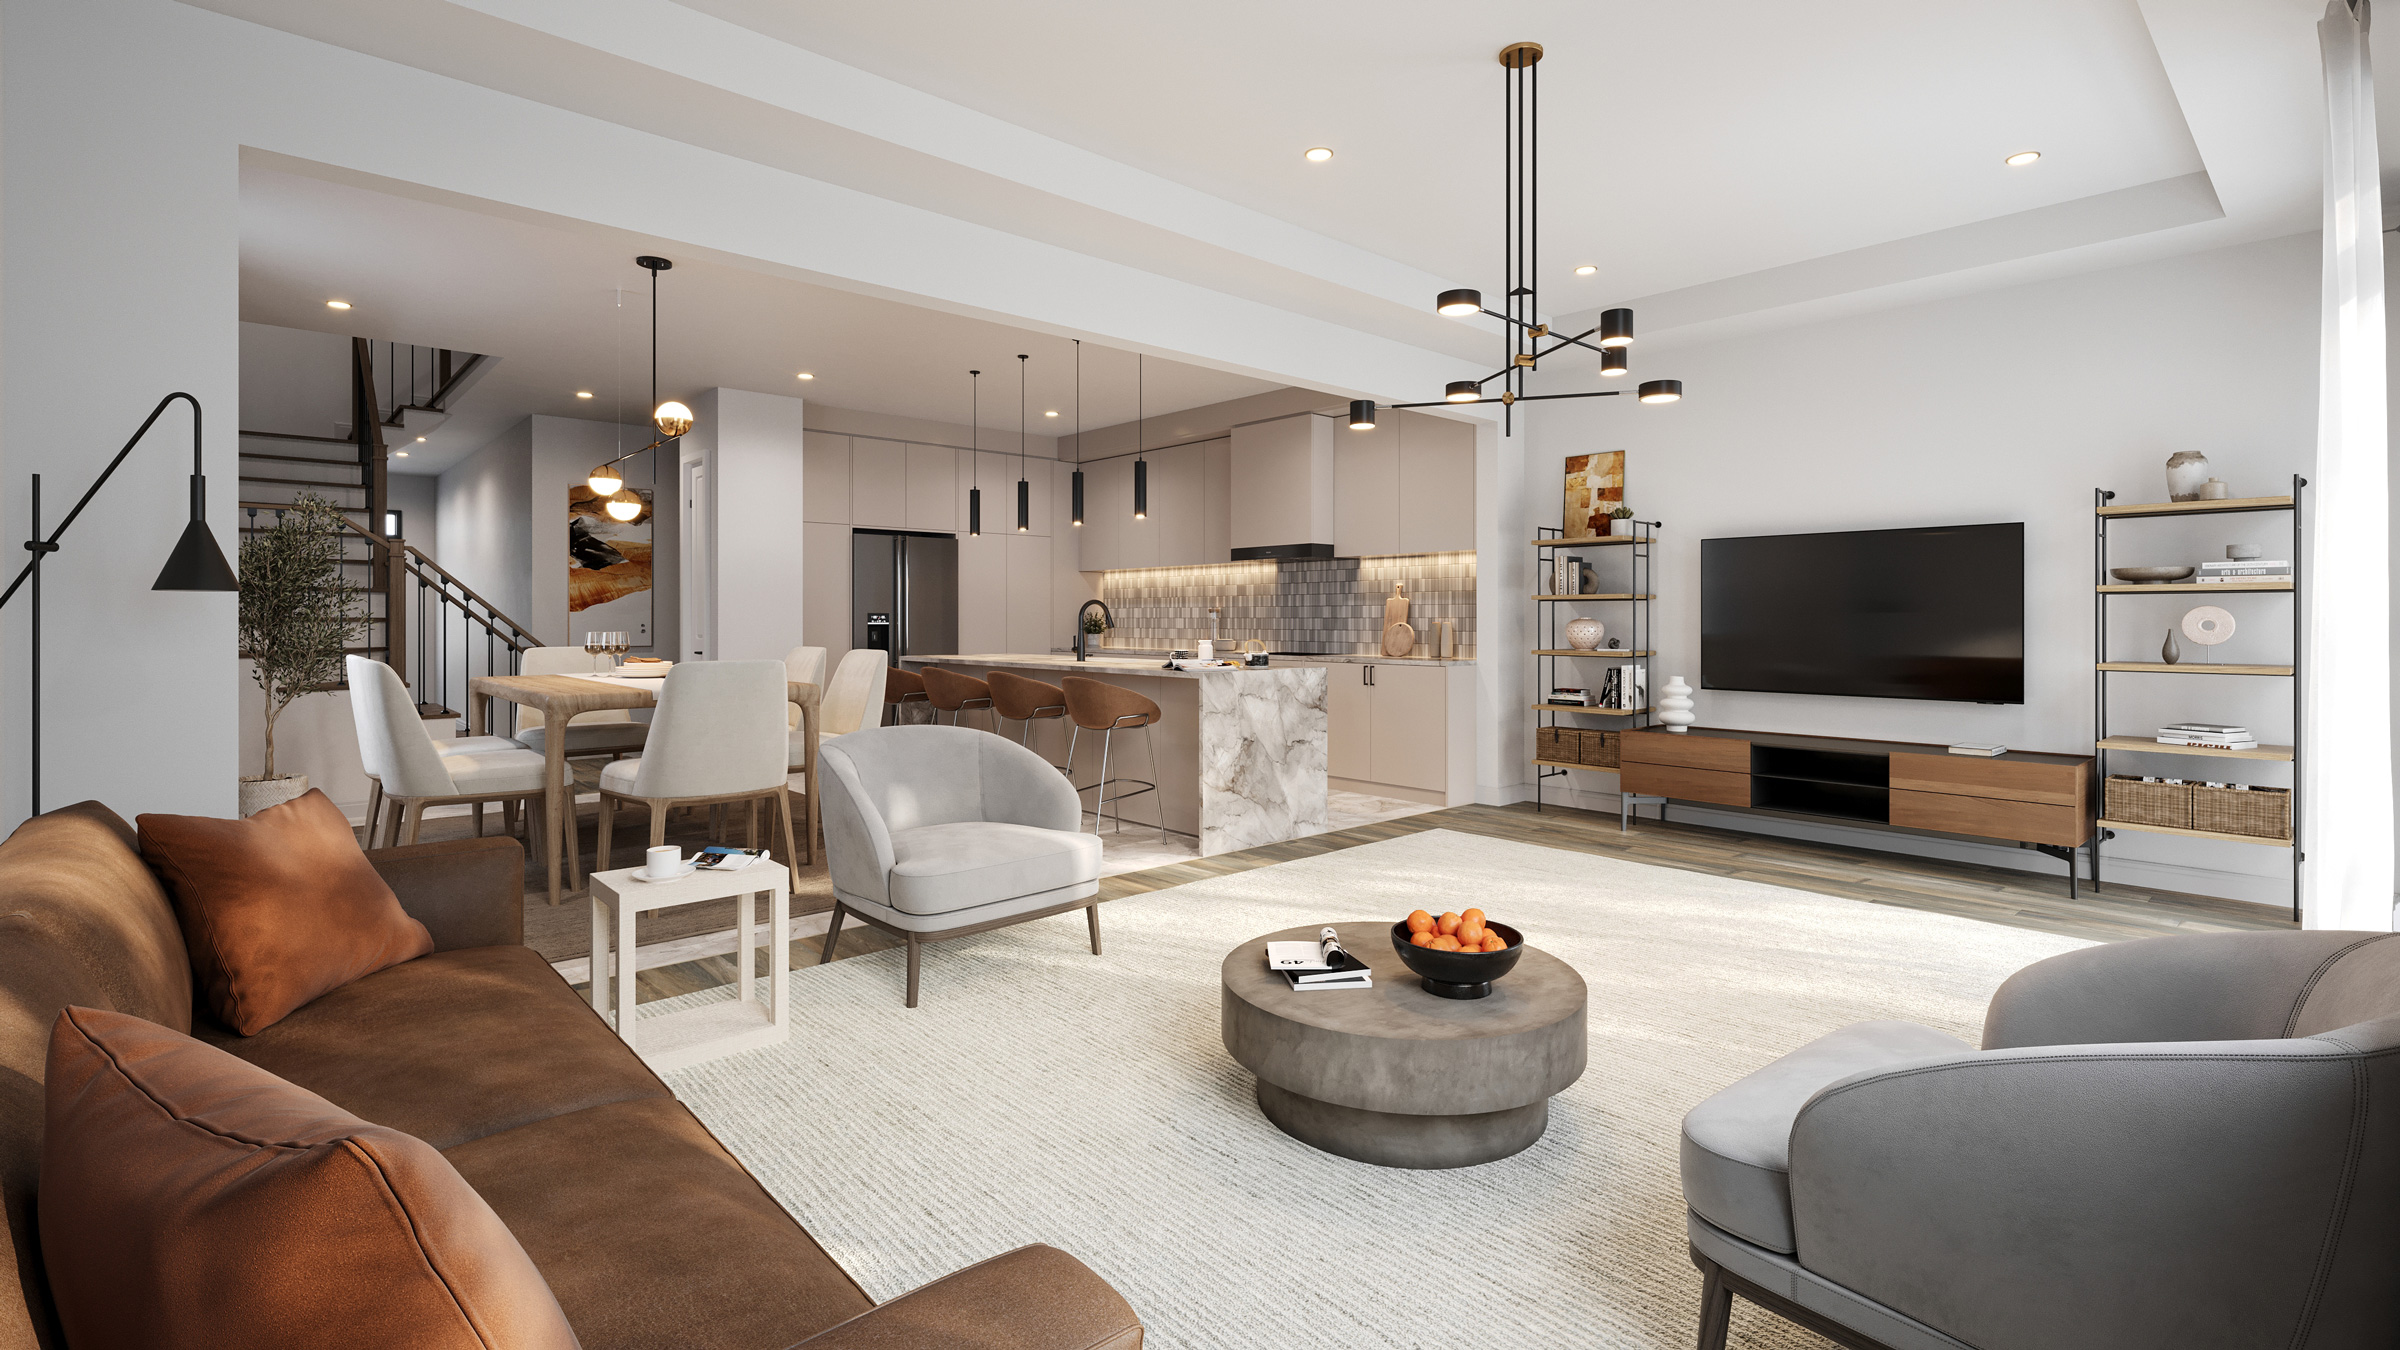
- Open-Concept Sightlines: Parents can prepare dinner at the kitchen island while keeping an eye on young children playing in the Great Room.
- Direct Access: Seamless connections between indoor dining areas and outdoor patios simplify backyard barbecues and summer entertaining.
2. Purpose-Built Storage and Drop Zones
Clutter is often a symptom of poor floorplan design rather than a lack of tidiness. Modern families carry a lot of gear—from hockey bags and backpacks to strollers and bulk groceries.
Effective floorplans solve this by integrating functional storage right where life happens:
- The Everyday Entry (Mudroom): Situated directly off the garage entrance with direct access to a closet or custom benching.
- Walk-In Kitchen Pantries: Keeps counters clear by providing designated space for small appliances and dry goods.
- Upper-Level Laundry Rooms: Located adjacent to bedrooms where clothes originate and return, eliminating trips up and down stairs with heavy baskets.
3. Smart Separation: Balancing Openness and Privacy
While open-concept living remains popular for daily family connection, total open space can lead to noise management challenges. The ideal home balances open gathering areas with quiet, enclosed zones.
For instance, placing a main-floor den toward the front of the home provides a quiet workspace away from kitchen chatter. Similarly, designing primary suites on a separate wing or level from secondary bedrooms offers privacy for parents and teenagers alike.
Designing for Tomorrow: Adaptability Across Life Stages
A truly great floorplan evolves alongside your family. What serves as a nursery or playroom today may need to transition into a teen lounge, a home office, or a main-floor guest suite for aging parents years down the road.
When evaluating a new home floorplan, look for flexible spaces:
- Main-Floor Den or Flex Room: Can function as an office, library, hobby studio, or spare bedroom.
- Unfinished or Option-Ready Basements: Deep basements with rough-in plumbing allow you to expand your living footprint when your family expands or needs more entertainment space.
- Multi-Generational Layouts: Floorplans featuring dual primary suites or main-floor bedroom options provide independence under one roof.
The Zancor Homes Approach: Architecture Built Around Life
At Zancor Homes, we design every layout from the inside out. Before a single exterior wall is rendered, our architectural team analyzes how a family will live, store, move, and relax inside the home.
How Zancor Master-Plans Every Layout
- Zero Wasted Square Footage: Eliminating awkward corners and oversized, unusable hallways to maximize livable space.
- Abundant Natural Light: Strategically placing windows and patio doors to fill core living areas with daylight.
- Proportional Room Sizes: Ensuring bedrooms, dining rooms, and Great Rooms are scaled properly to accommodate standard furniture layouts comfortably.
- Elevation Variety: Offering multiple structural configurations so buyers can tailor the layout to their specific family dynamic.
Frequently Asked Questions (FAQ)
What is the most important factor to consider when choosing a floorplan?
Consider how your family lives on a daily basis. Evaluate your daily routine—from morning prep to bedtime routines—and choose a plan that minimizes friction in your busiest moments (like entryways, kitchen prep, and laundry).
Is open-concept still the best floorplan choice for families?
Open-concept layouts remain ideal for main living areas (kitchen, dining, and Great Room) because they encourage family interaction and maximize light. However, pairing open spaces with a closed flex room or den gives you the best of both worlds: connection and quiet privacy.
How does a well-designed floorplan affect home value?
Homes with intuitive, functional layouts command stronger resale value. Buyers recognize when a home feels easy to live in, features ample storage, and offers adaptable rooms that suit changing family needs.
Find the Layout That Fits Your Family
A home should adapt to your lifestyle, not the other way around. By prioritizing intuitive flow, smart storage, and flexible spaces, a well-planned floorplan elevates your everyday experience for decades to come.
Explore Zancor Homes’ extensive collection of master-planned detached and townhouse layouts today, and find the perfect framework for your family’s next chapter.